

Hawthorne Condominium25 Woodsum Drive 7Braintree, MA 02184
Mortgage Calculator
Monthly Payment (Est.)
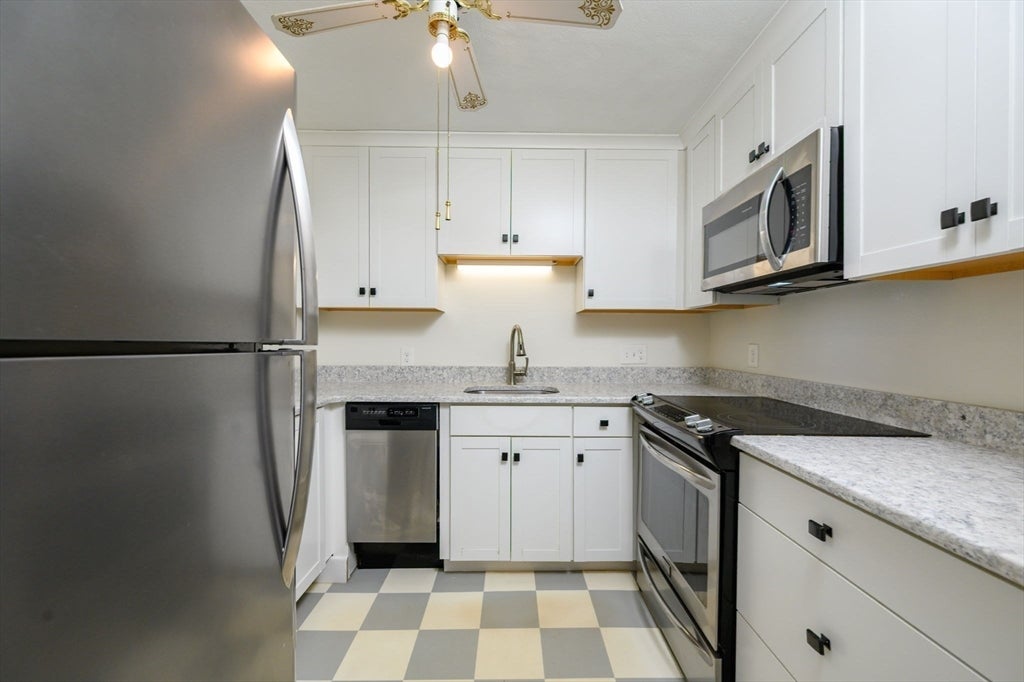
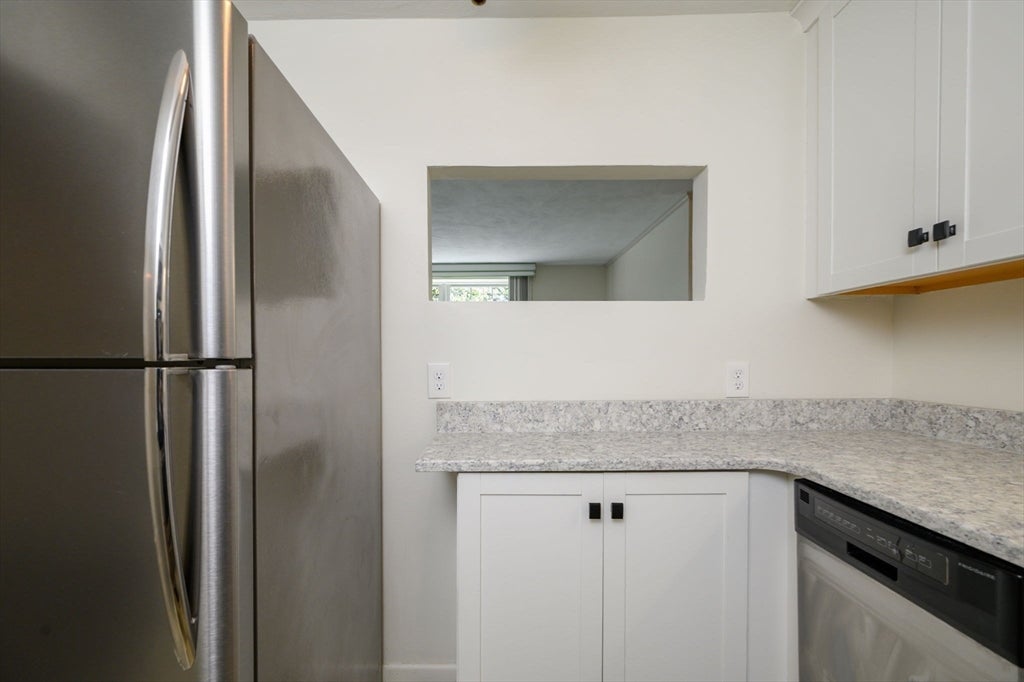
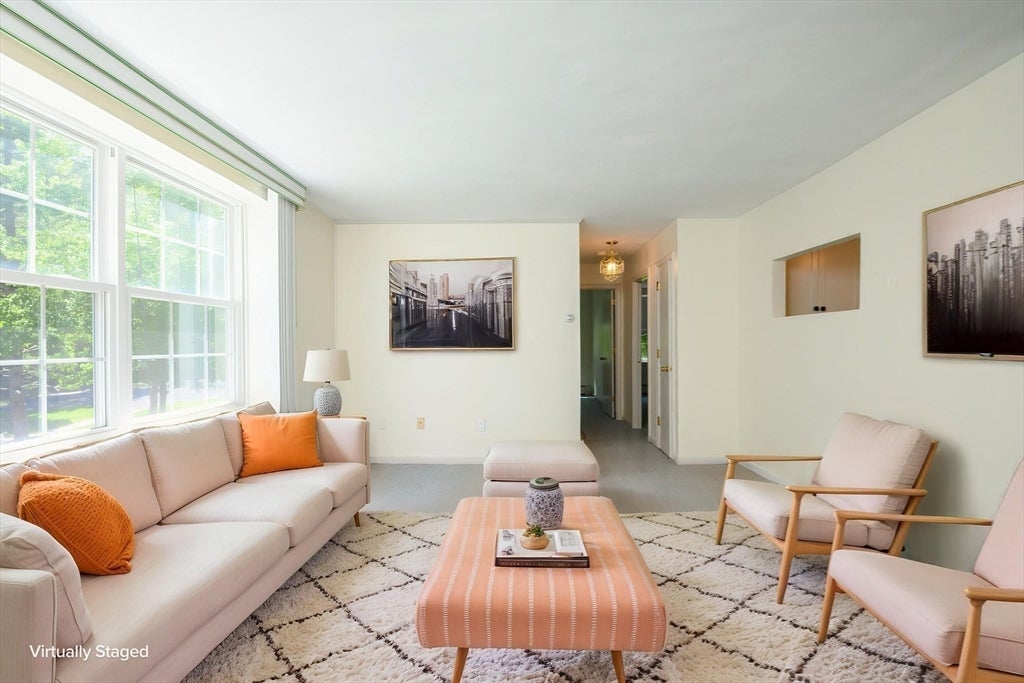
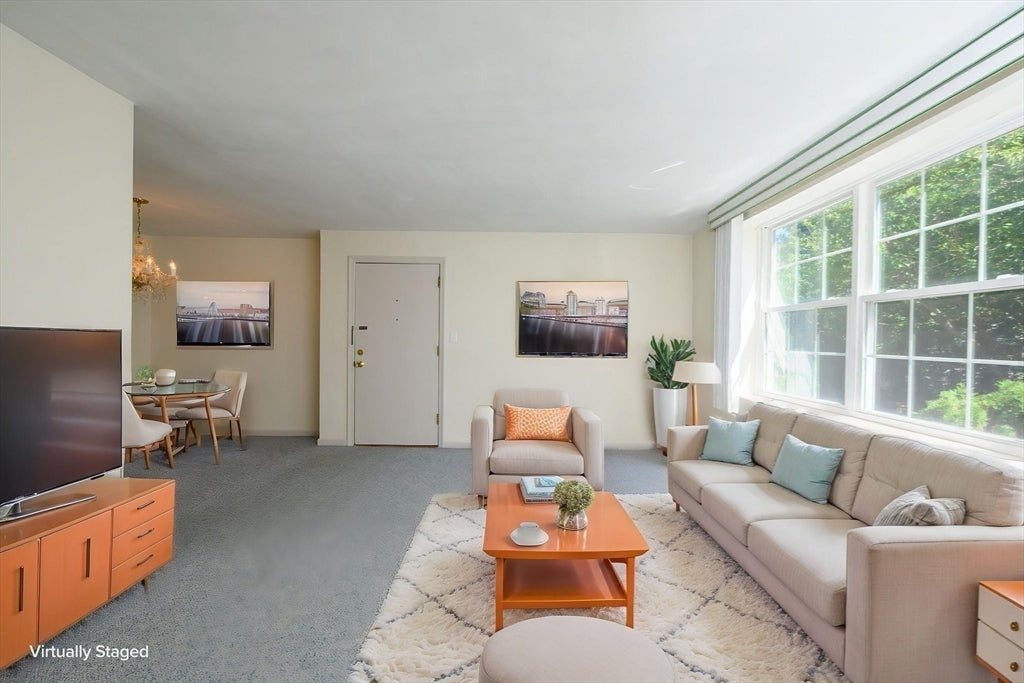
Enter an interest rate to see your estimated monthly payment.Updated, move-in ready with convenience to “everything,” when compared to all others in this price range, this one is surpasses the others in LOCATION! Situated on the second floor at the quiet rear of the building, this 5-room, 2-bedroom, 1-bath home overlooks a tranquil tree line and courtyard. A newly renovated kitchen features white Shaker cabinets, hardstone countertops, checkered vinyl flooring, and stainless steel appliances. The large open concept living and dining areas allow for flexible use and furniture placement. A tastefully refreshed bath offers crisp white tile, vanity and fixtures. Additional move-in-ready updates include newer/replacement windows and on-trend berber style carpeting throughout, updated electric panel and new AC. Amenities include in-building laundry, dedicated private storage locker, designated parking, and pet-friendly policies (with restrictions).This home is a fantastic alternative to renting! Monthly condo fee includes heat, hot water, water, sewer, professional management and more. 25 Woodsum Drive offers unsurpassed convenience in Braintree's prestigious Thayer Academy/Tremont neighborhood. Tucked away on a quiet cul-de-sac within the Hawthorne Condominium community, this top-tier location is just steps from conveniences of South Braintree including Braintree Station (MBTA Commuter Rail & Red Line), MBTA bus line, French’s Common Park, Thayer Academy, Town Hall, the Library and endless shopping and dining options. Don't miss this one!
| yesterday | Listing updated with changes from the MLS | |
| yesterday | Status changed to Pending | |
| 3 weeks ago | Price changed to $338,000 | |
| 3 months ago | Listing first seen on site |

The property listing data and information, or the Images, set forth herein were provided to MLS Property Information Network, Inc. from third party sources, including sellers, lessors, landlords, and public records, and were compiled by MLS Property Information Network, Inc. The property listing data and information, and the Images, are for the personal, non-commercial use of consumers having a good faith interest in purchasing, leasing or renting listed properties of the type displayed to them and may not be used for any purpose other than to identify prospective properties which such consumers may have a good faith interest in purchasing, leasing or renting. MLS Property Information Network, Inc. and its subscribers disclaim any and all representations and warranties as to the accuracy of the property listing data and information, or as to the accuracy of any of the Images, set forth herein.
Last checked 2026-11-06 01:51 AM UTC